
Decking
How to plan decking around doors, drainage and garden levels
Good deck design starts with water and access. Finished board level should never be chosen before the surrounding thresholds are understood.
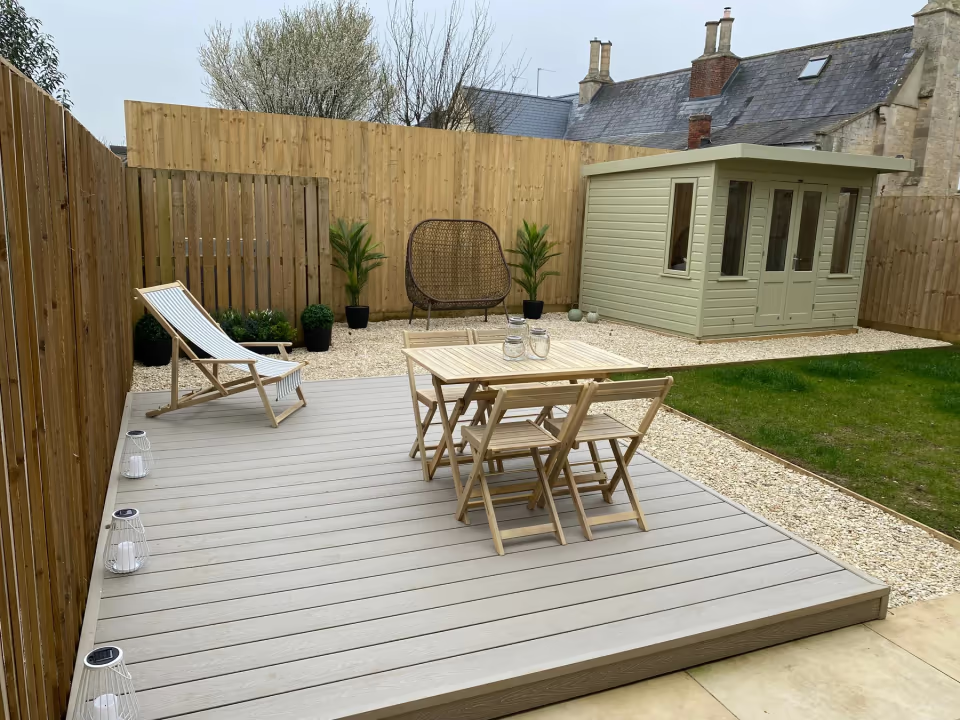
Record every fixed level
Before drawing the deck, record patio and lawn levels, door thresholds, damp-proof course, air bricks, drain covers and any routes that must remain accessible. These fixed points control the finished board level and the depth available for the frame.
A deck placed too high can create damp and access problems; one placed too low can collect soil and debris against the structure.
Give water somewhere to go
Deck boards are not a waterproof roof. Rain passes through gaps and must drain away beneath. The ground and surrounding surfaces should not direct water towards the house or leave the frame sitting in persistent moisture.
Keep drainage channels and inspection points accessible. Where a hatch is required, it should be designed into the joist layout rather than cut out later.
Ventilate the frame
Air movement helps the substructure dry. Solidly boxing every edge can trap moisture and debris, so fascia and skirting details need to balance appearance with ventilation.
Manufacturer guidance is particularly important for composite boards because end gaps, joist centres and fixing zones vary between systems.
Design movement through the garden
Mark the route from the house to the lawn, bins, shed and seating. Steps should feel intentional, with consistent rises and enough landing space. Handrails or balustrades may be needed depending on height and risk.
A site-led design often simplifies the structure and improves usability at the same time. Heritage plans decking as part of the garden rather than treating it as a board-covered rectangle.
Common questions
Questions this guide often raises.
01Can decking cover a drain?
02Can decking be level with patio doors?
03What goes underneath decking?
Related installation services
Keep planning
Related practical guides.
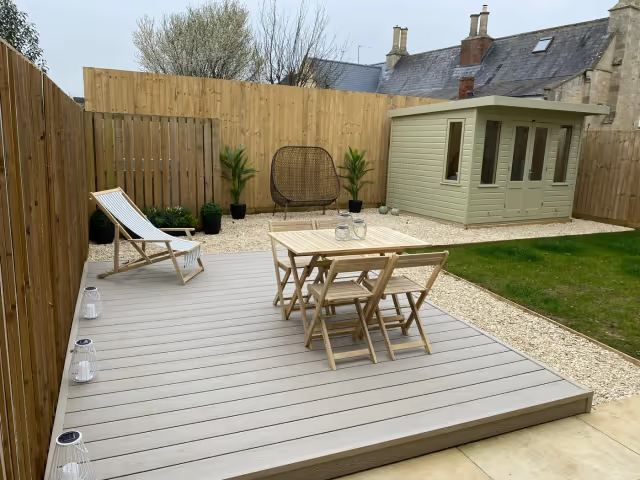
Timber decking or composite decking: which suits your garden?
The visible board matters, but drainage, ventilation, subframe and edge details determine whether either deck performs well.
Read the guide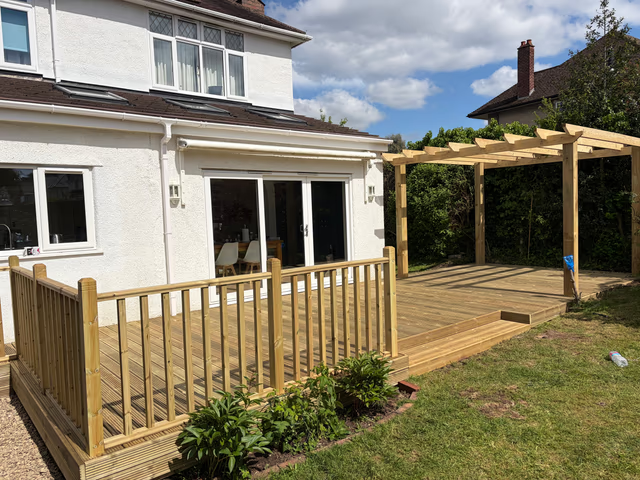
What affects the cost of decking installation?
Deck area alone does not define the price. A low platform on open ground is different from a raised deck with steps and finished edges.
Read the guide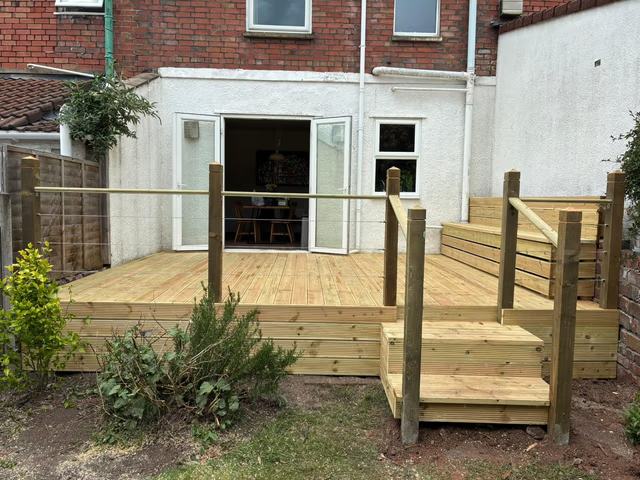
Does garden decking need planning permission?
Many low domestic decks are permitted development, but height, coverage, listed status and local restrictions can change the position.
Read the guide