
Sheds
What base does a garden shed need?
A good building on a poor base will move, bind and decay. The base should be sized for the actual floor frame and the ground beneath it.
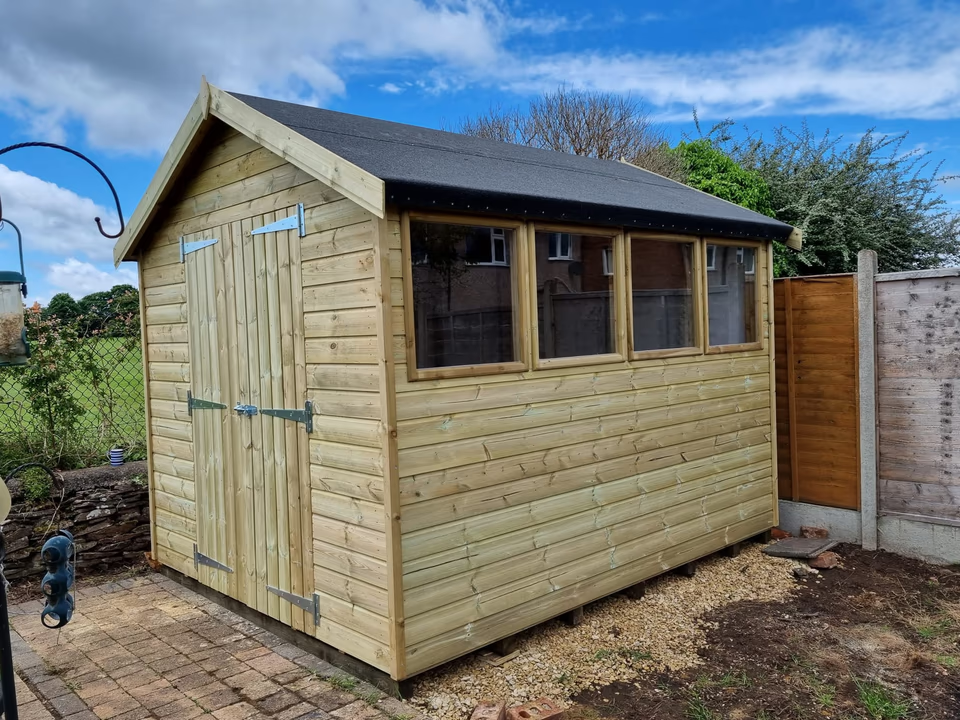
Why the base controls the building
Shed panels and doors assume the floor is level and square. If the base settles or twists, doors bind, roof lines move and water can collect against the lower timber.
The base also separates the floor from wet soil and spreads the load. Preparing it after delivery is usually more expensive than designing it correctly at the start.
Common base options
The appropriate system depends on building size, weight, ground and intended use.
- A properly formed concrete slab for a firm continuous base
- Paving laid on a suitable compacted sub-base for selected buildings
- Purpose-designed support or grid systems where compatible
- A treated timber subframe on stable, correctly spaced supports
Size and drainage details
Use the manufacturer’s actual floor dimensions, not the nominal marketing size. The base must support the load points without projecting so far that it catches rain and directs it under the building.
Keep surrounding soil, mulch and planting below the base edge. Plan a route for roof water and allow access to treat or inspect the lower walls where required.
Access and assembly space
Check that panels, roof sections and glazing can reach the garden. Narrow side passages, internal turns and overhead cables can change the delivery method or the building size that is practical.
Allow working space around the base for assembly and future maintenance. Heritage can discuss the building and base together so the two specifications match.
Common questions
Questions this guide often raises.
01Can a shed go directly on paving slabs?
02Should the base be bigger than the shed?
03Can Heritage install the base and shed?
Related installation services